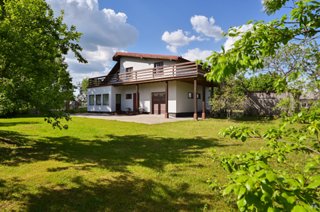
Inčukalns Parish, Sigulda Municipality, Latvia
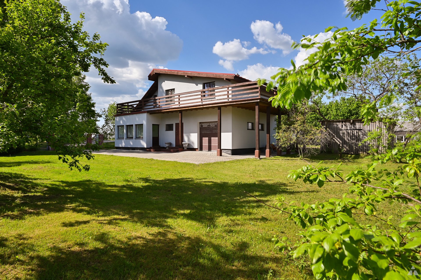
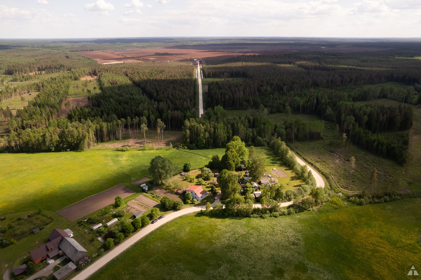
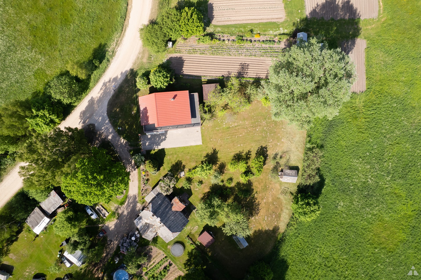
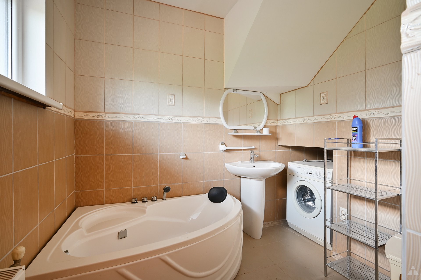
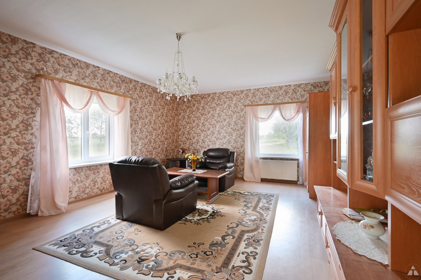
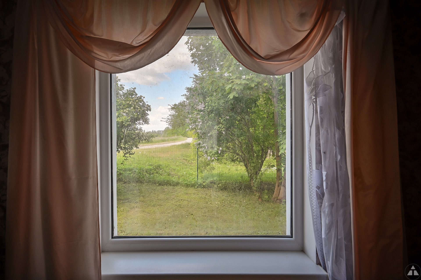
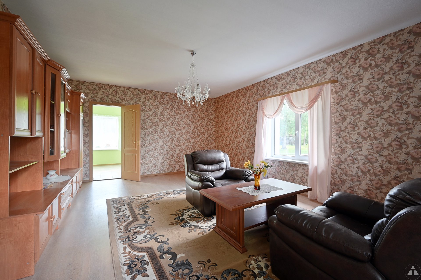
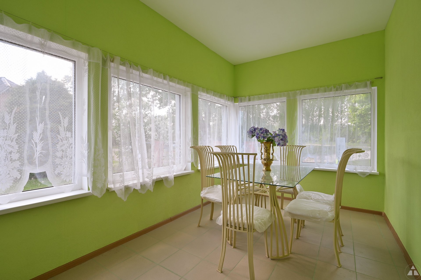
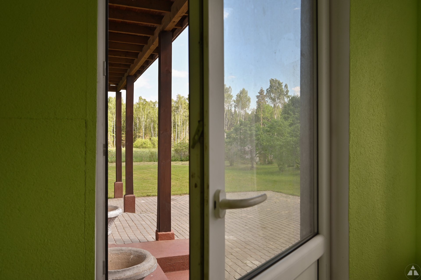
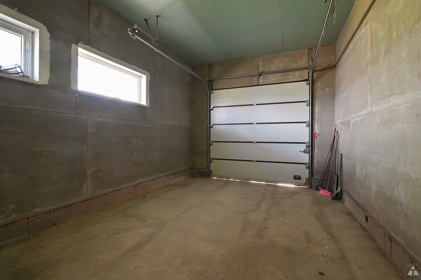
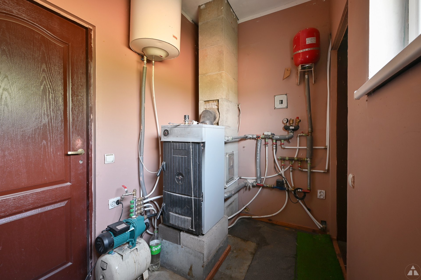
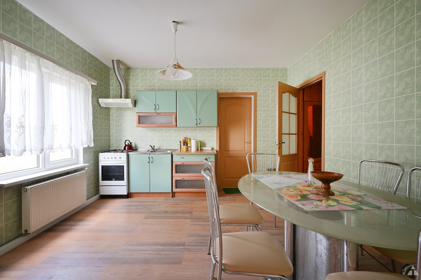
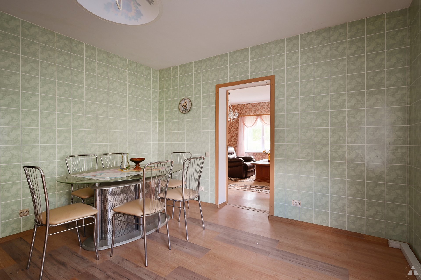
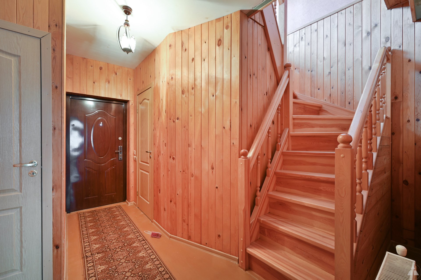
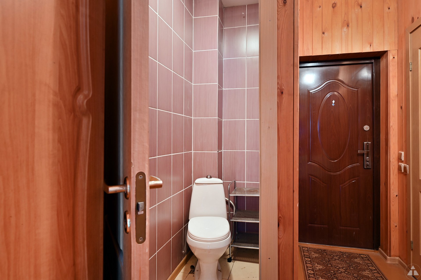
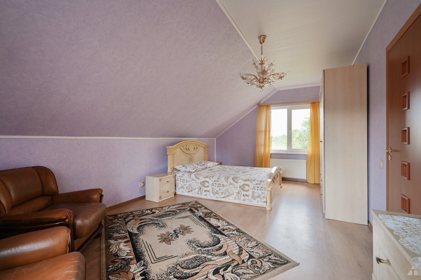
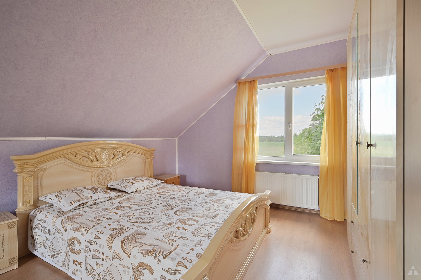
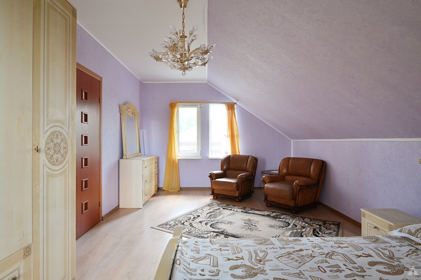
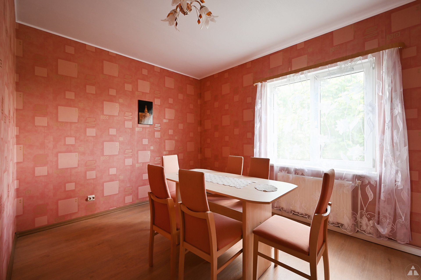
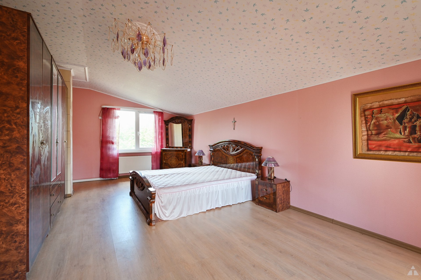
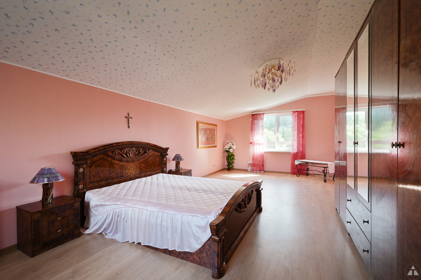
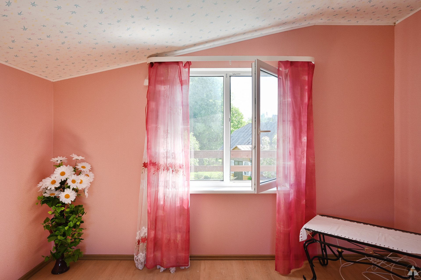
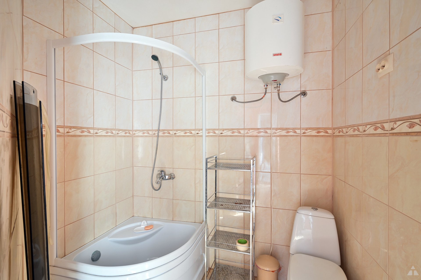
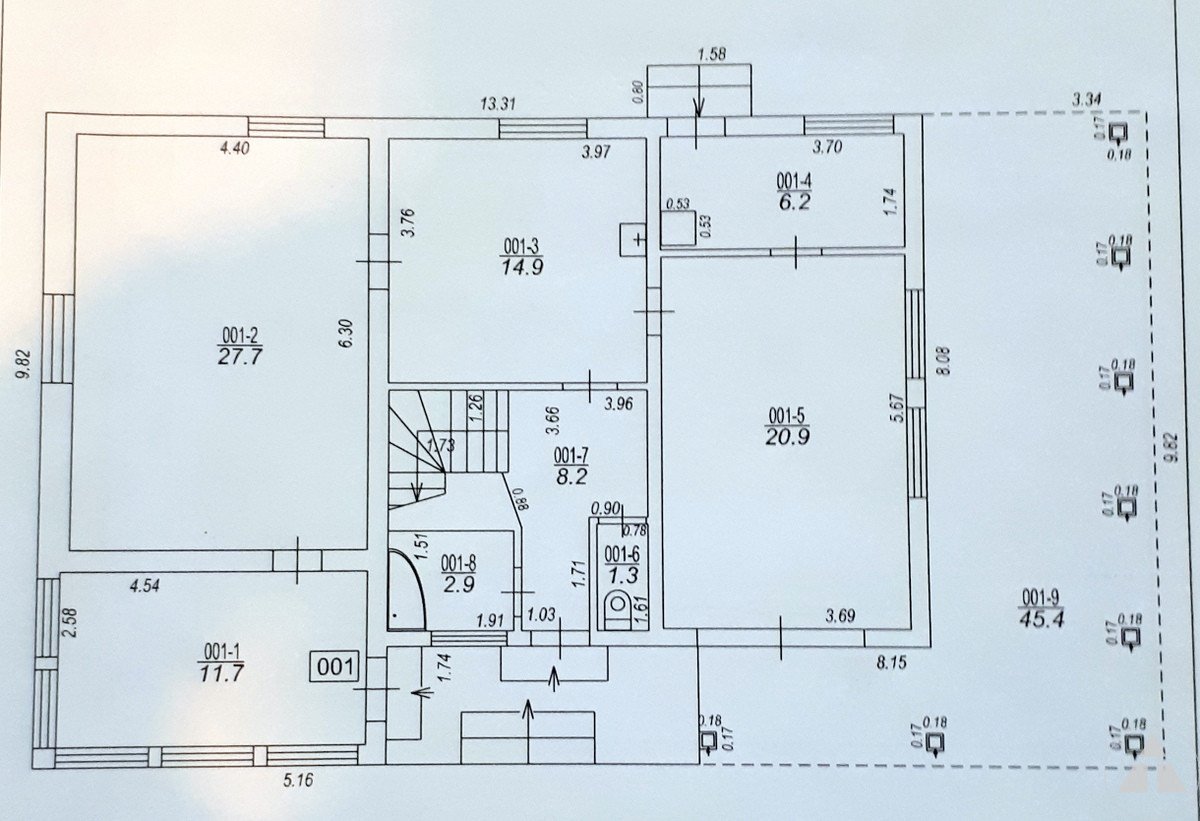
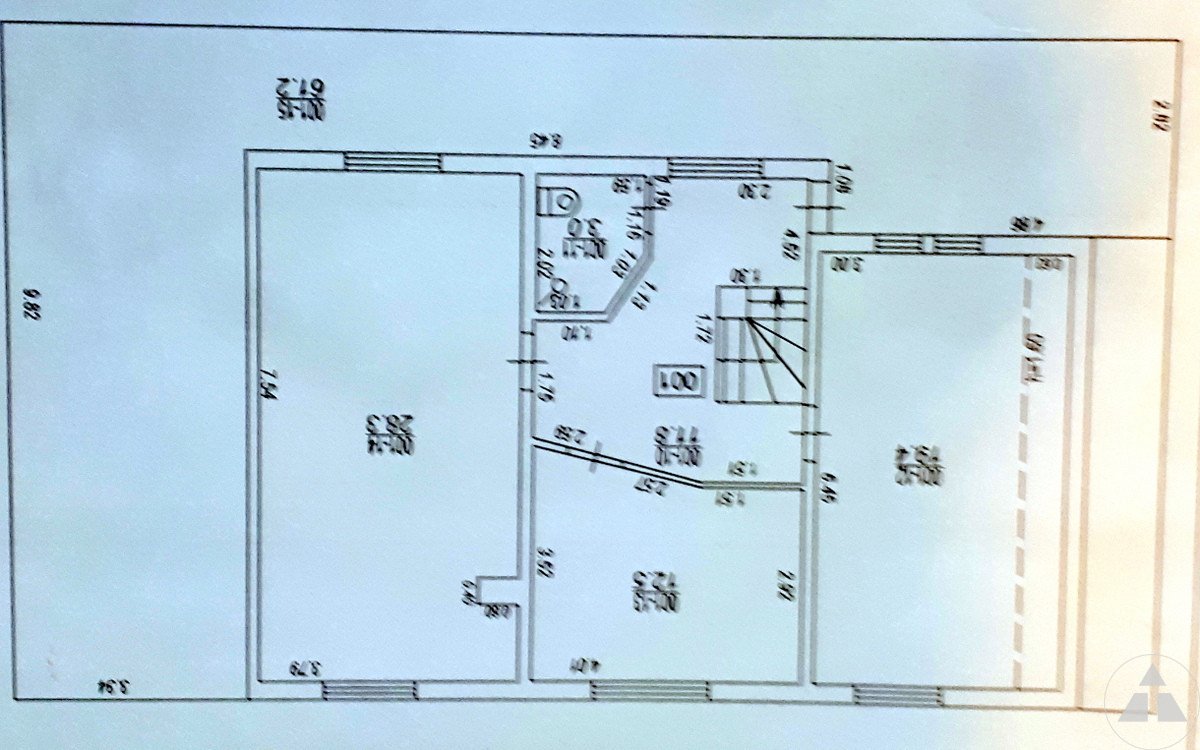
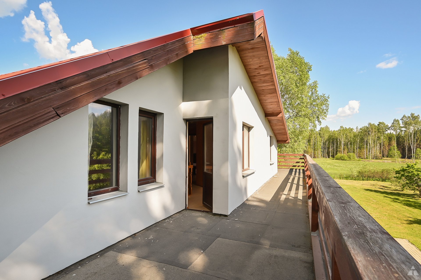
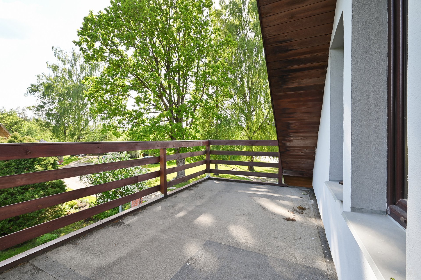
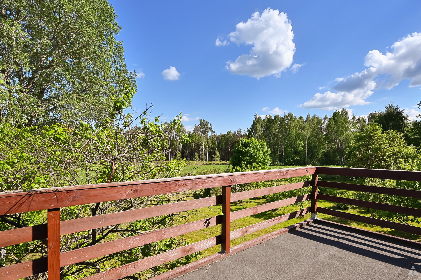
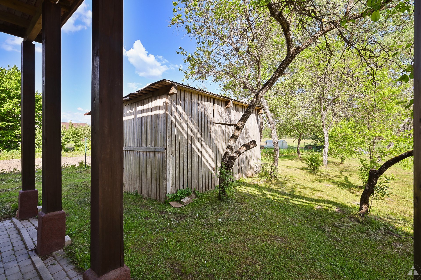
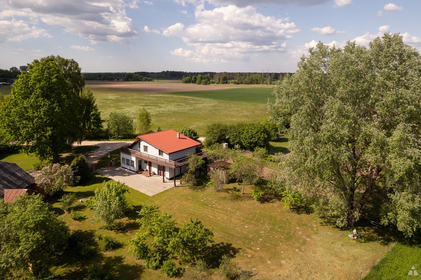
Quality built and insulated family house with garage for a car in Inčukalns. The house was commissioned in 2019. The property consists of a 2299 m² plot of land and a residential house. The total area of the house including the terrace and auxiliary rooms is 275.4 m², living area – 169 m². House layout: On the 1st floor there is an entrance hall, bathroom, separate toilet, kitchen, living room, closed veranda with exit to the yard, garage and boiler room. On the 2nd floor there are three bedrooms, bathroom and spacious terrace. In the yard there is a canopy which can be used as a recreation area or for additional car parking. Communications: telephone line, electricity connection, local sewage and solid fuel heating boiler. The existing heating system can be modernized by installing a pellet burner with automatic feed. Distance to Inčukalns railway station – 3 km, to Sigulda – 15 km, to Ropaži – 18 km, to Riga border – 35 km. The property can be viewed by prior arrangement. We provide full legal support and transaction management until the property is handed over.
Latvia, Sigulda Municipality, Inčukalns Parish