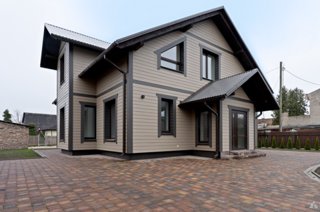
Rūpniecības iela, Jelgava, Latvia
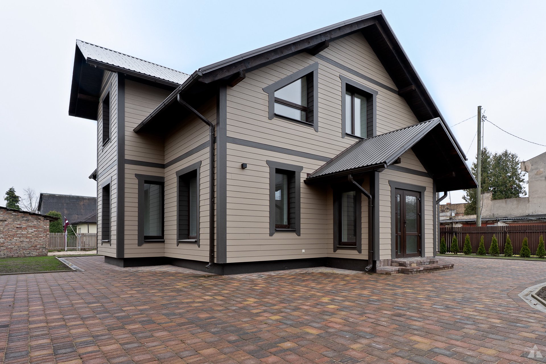
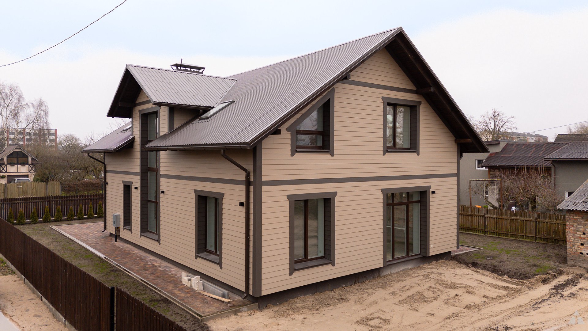
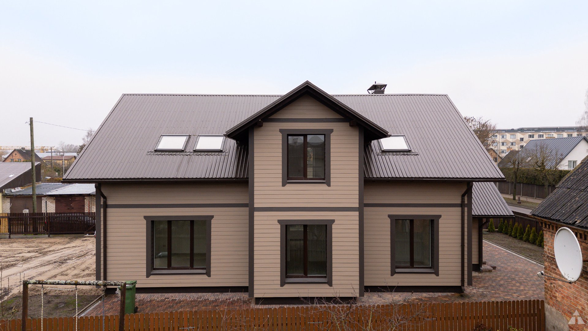
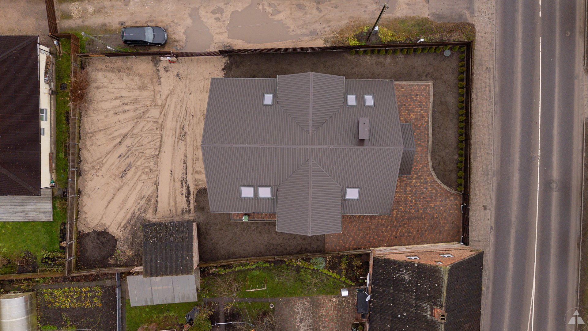
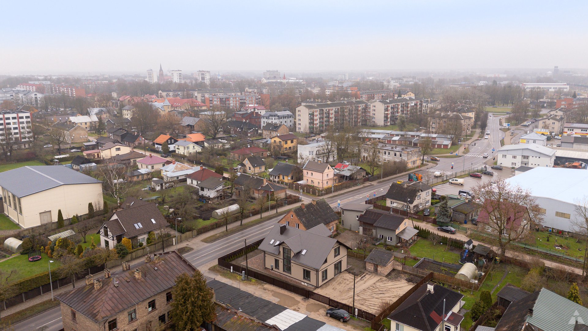
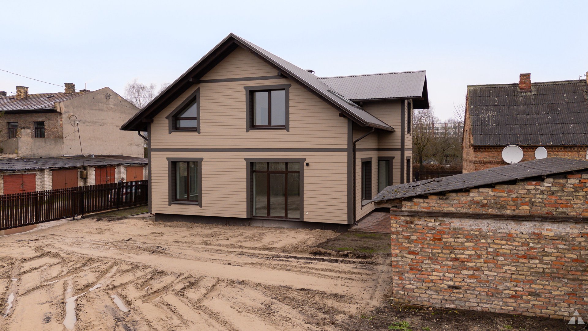
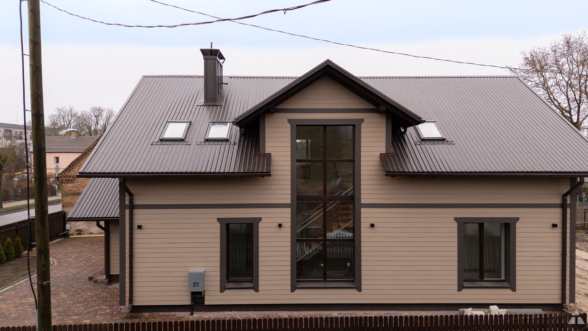
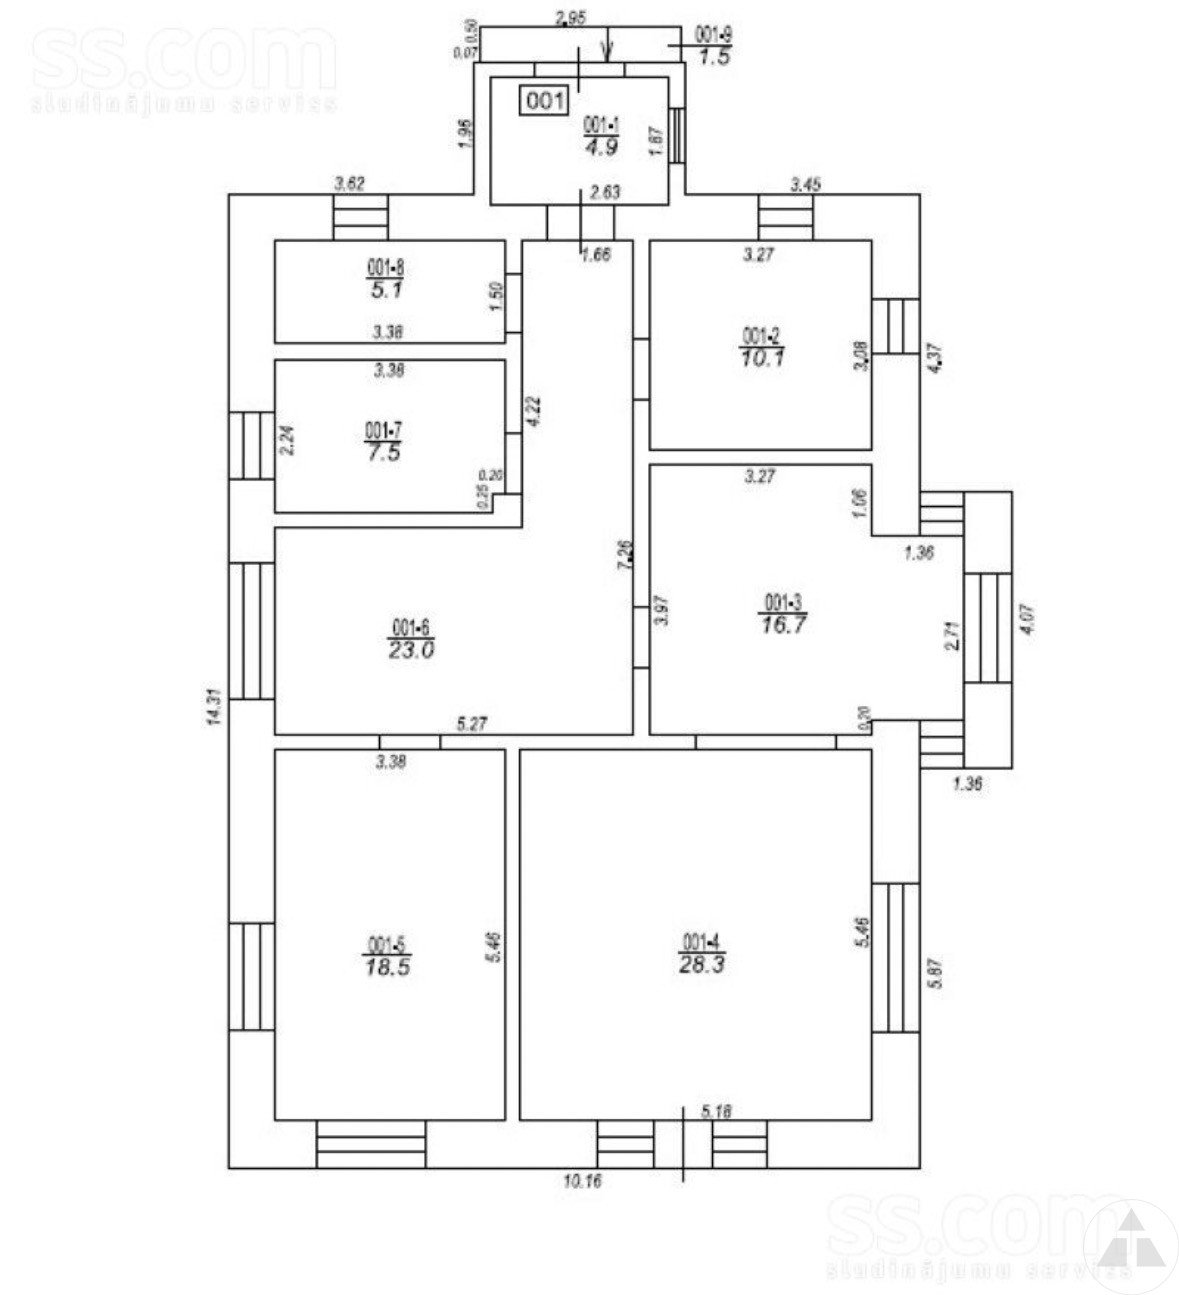
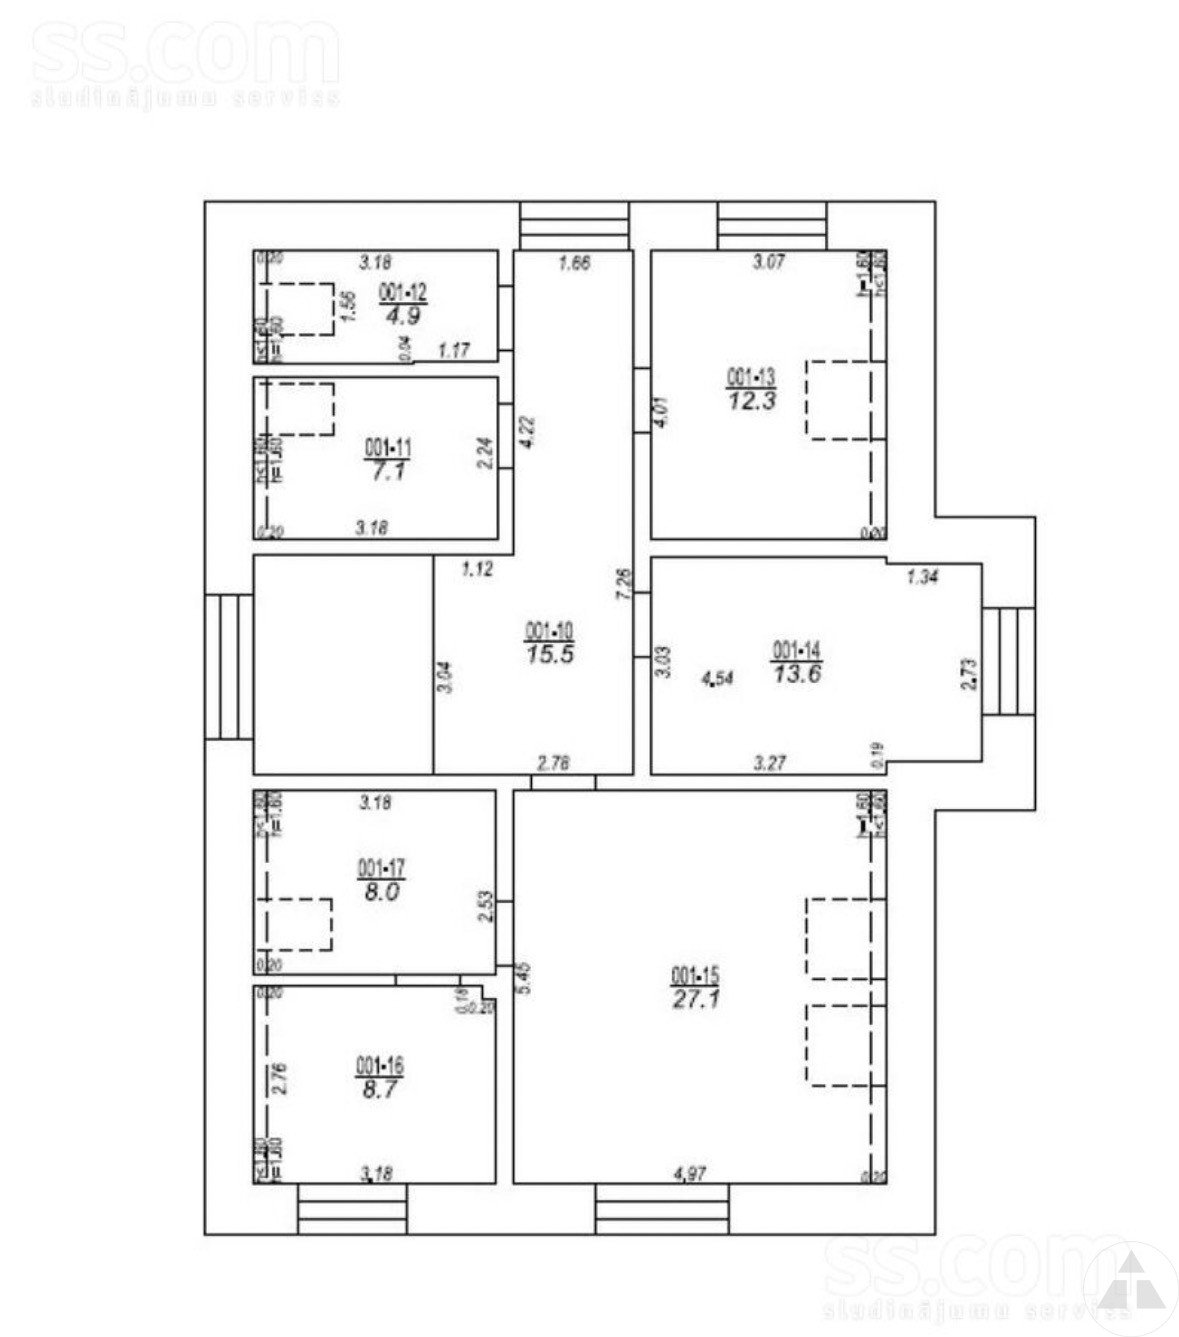
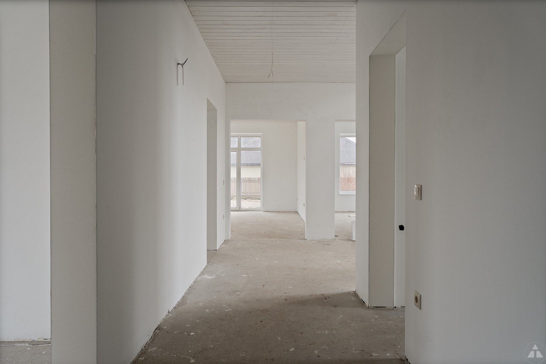
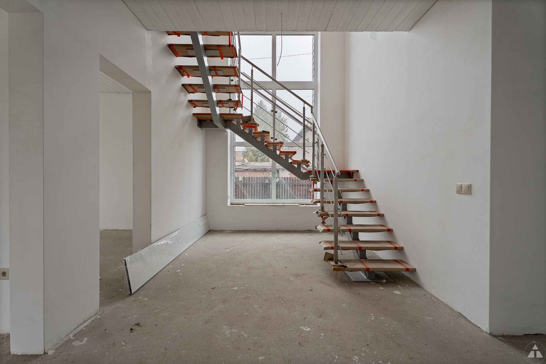
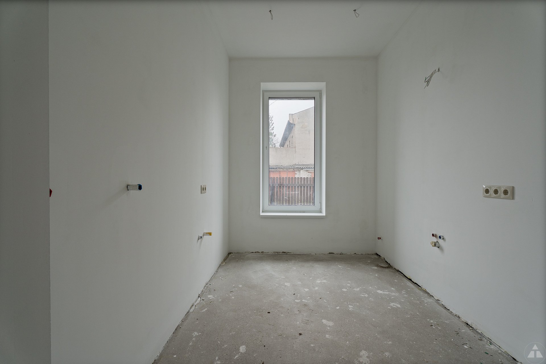
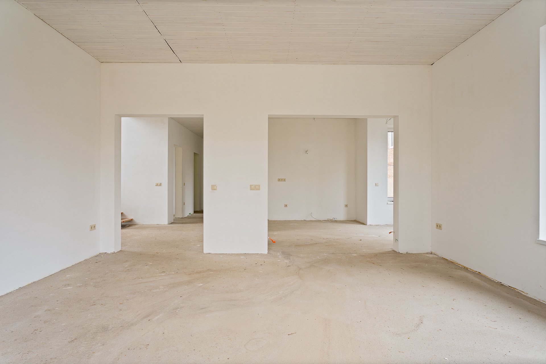
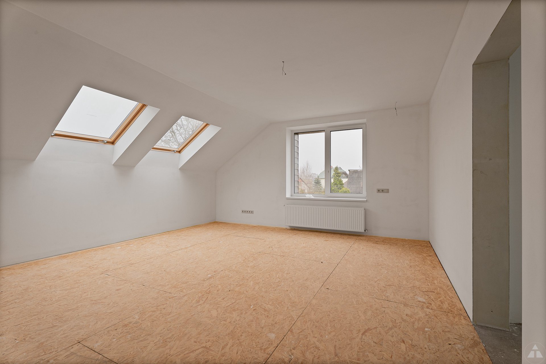
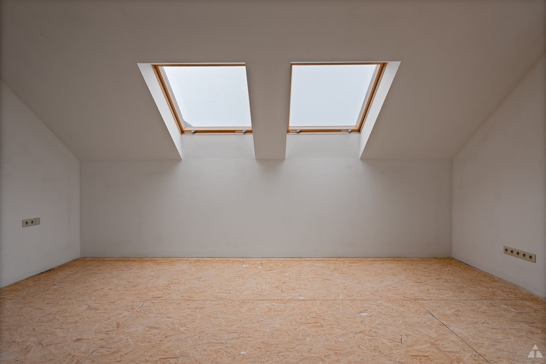
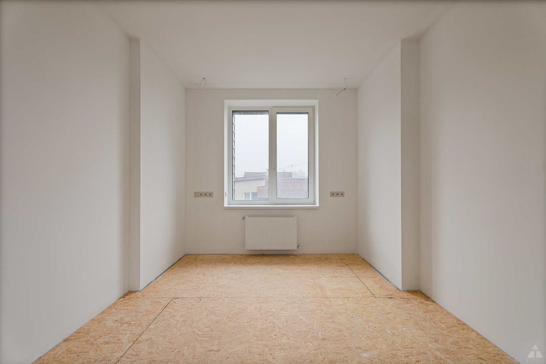
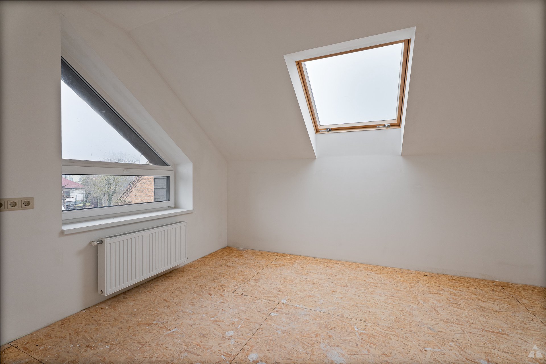
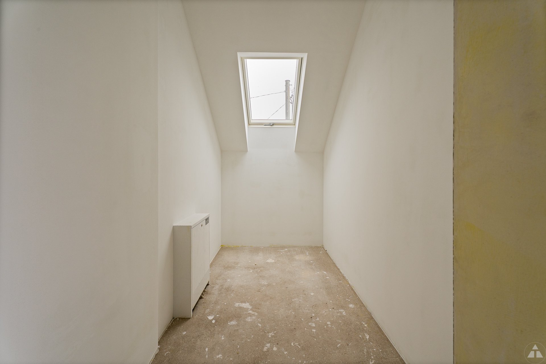
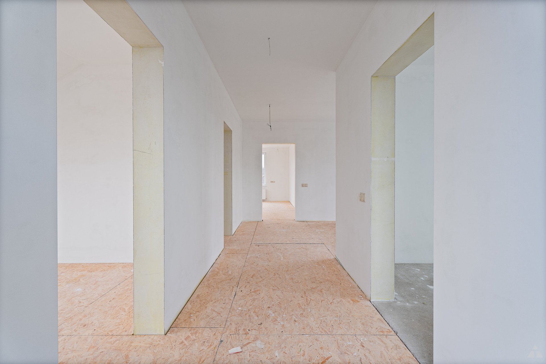
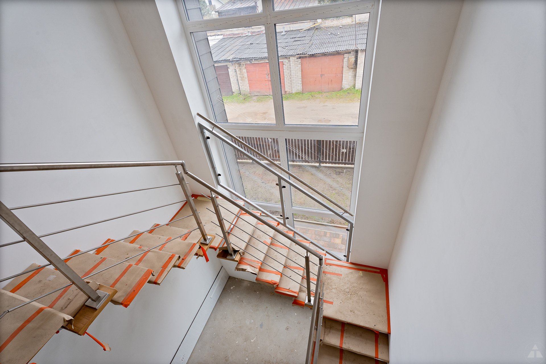
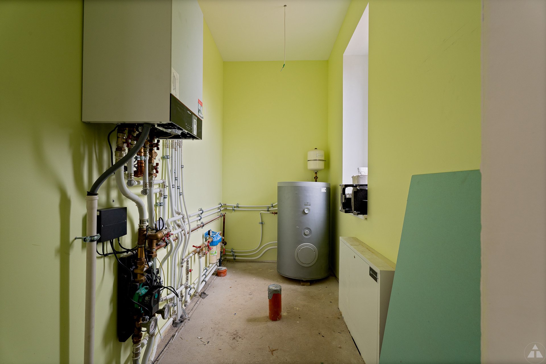
The property has been commissioned and bank financing is available, a property valuation with present and future value for the completion of construction works was prepared in March 2026. A new, quality, well-built brick house in Jelgava with all city communications. The property was built with a large investment for personal use, so quality and modern materials were used. The real estate consists of a plot of land with a total area of 789 m2 on which there is a residential house with a total area of 212.8 m2, an outbuilding of 18 m2 that can be converted into a sauna. LAYOUT: On the first floor there is a boiler room, corridor, sanitary unit, study, kitchen, living area and guest bedroom. On the second floor there is a bedroom with a separate sanitary unit and its own wardrobe. Corridor, two children's bedrooms, sanitary unit, laundry room. TECHNICAL SOLUTIONS: + exterior walls built from Bauroc eco therm 500+ blocks + 100mm stone wool insulation on exterior walls + ventilated facade with two-tone composite material “James Hardie” + metal trapezoidal roof + gas heating + underfloor heating on the first floor, radiators on the second + the property has two entrance gates with electronic remote control + Fakro roof windows + windows with triple glazing (4mm glass thickness) with built-in silver coating that reflects cold from the outside but prevents heat loss from the inside. ADDITIONAL: + landscaped and paved yard + heating boiler – Viessmann Vitodenws 25h with phone control + 140l boiler + beautiful stairs to the second floor with glass stained glass + white finish so you can choose the flooring yourself, walls are treated and ready for painting + the city cleans the street sidewalk, you don't have to worry about it
Latvia, Jelgava, Rūpniecības iela