Bērziņu iela, Dreiliņi, Riga, Latvia
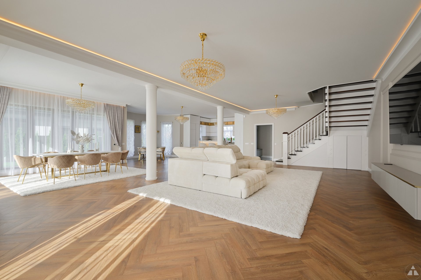
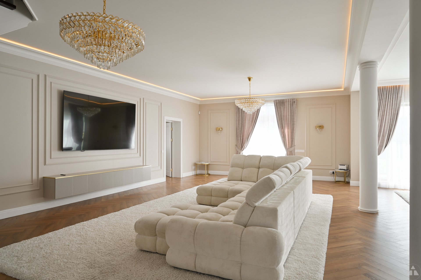
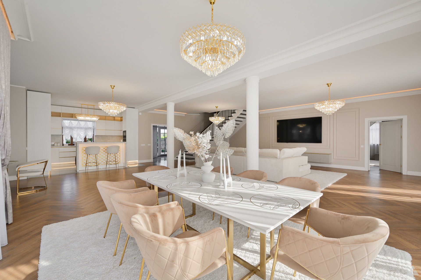
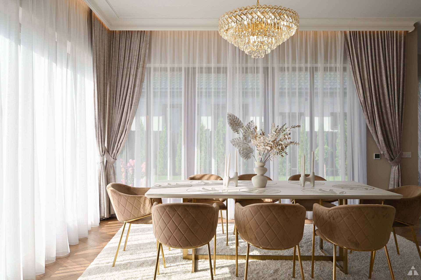
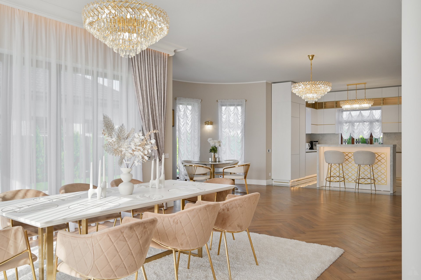
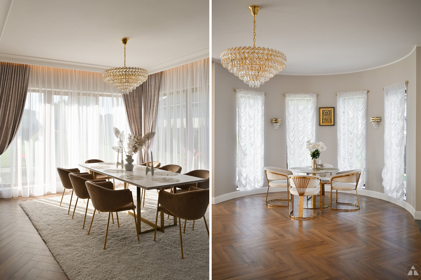
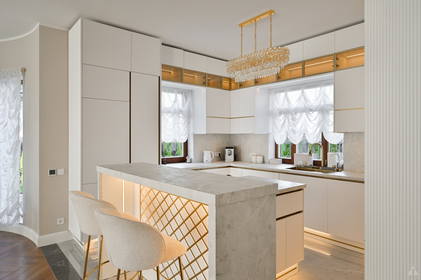
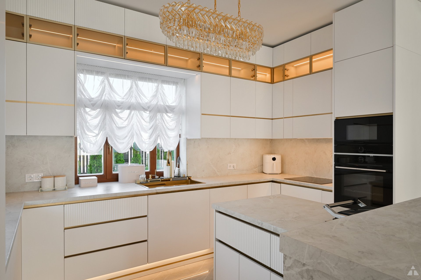
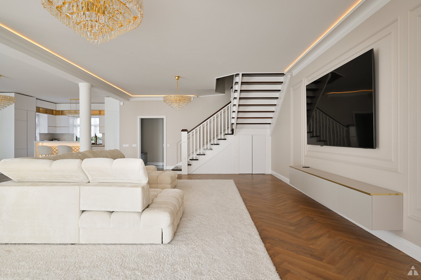
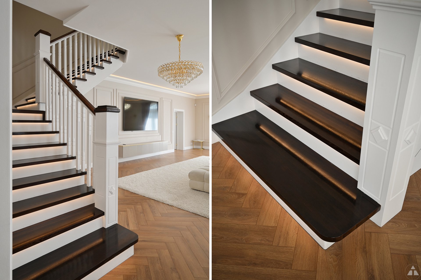
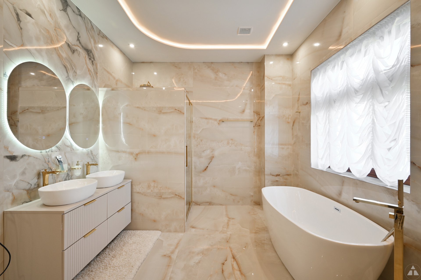
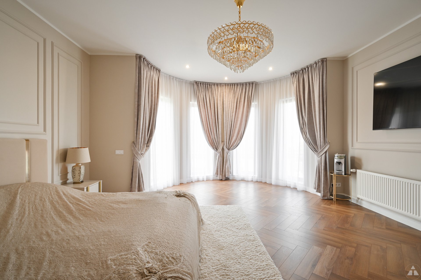
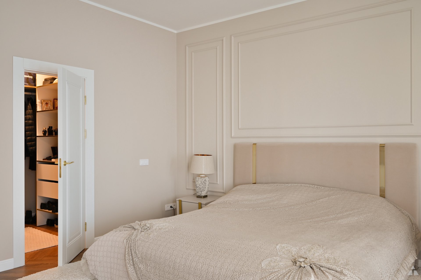
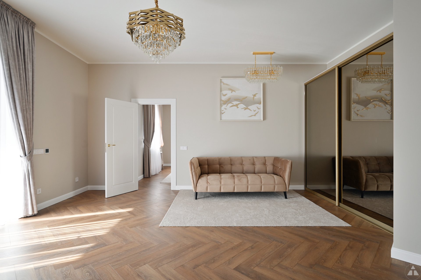
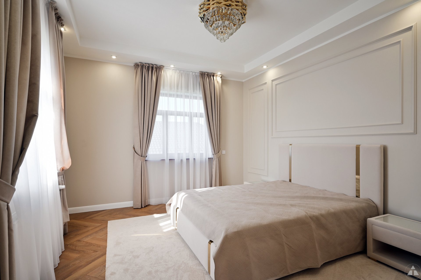
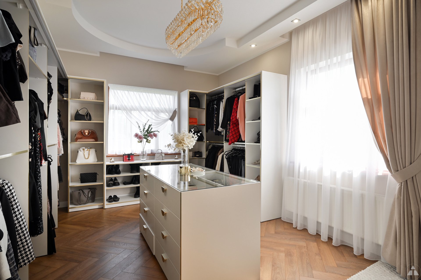
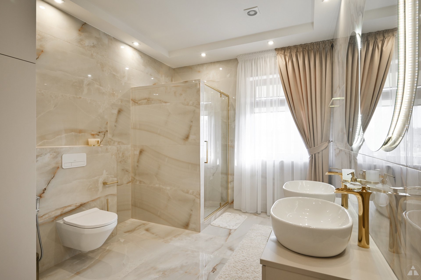
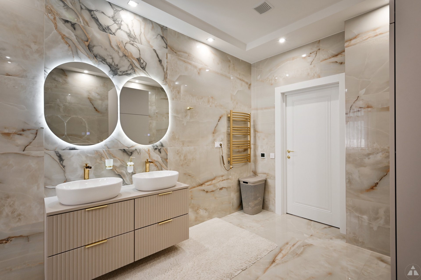
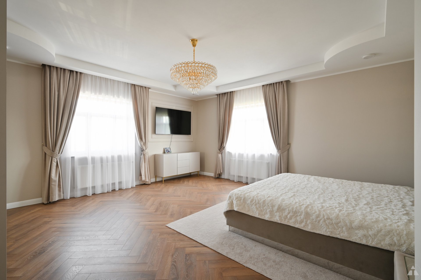
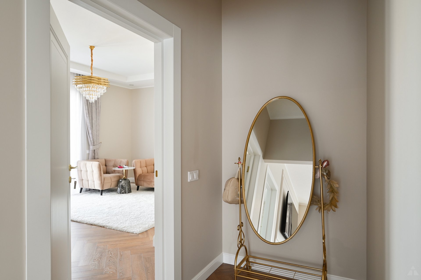
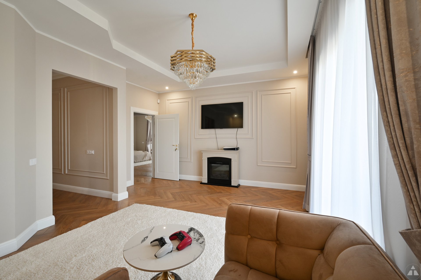
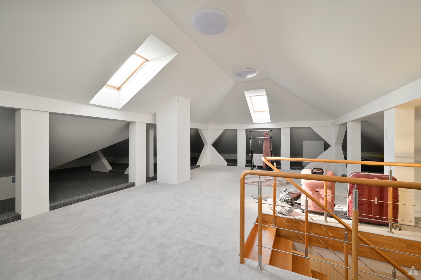
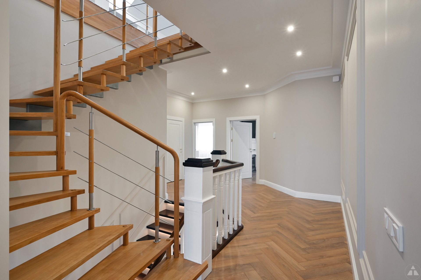
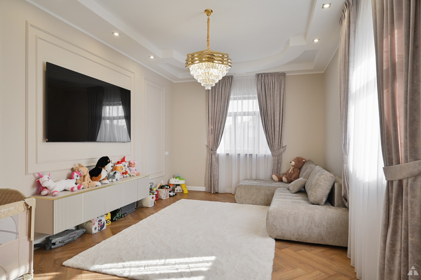
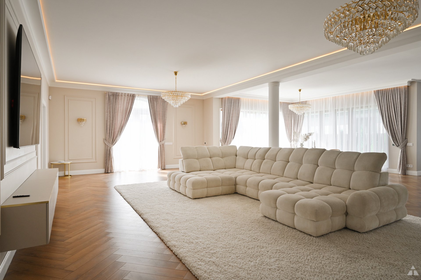
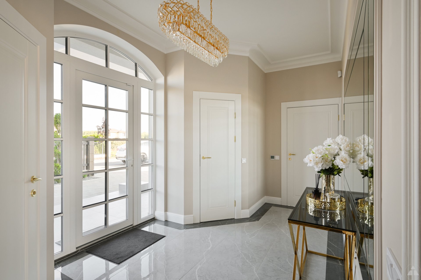
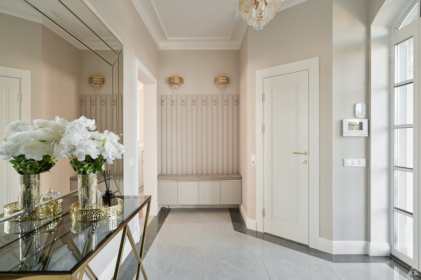
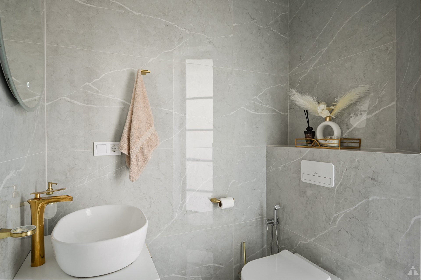
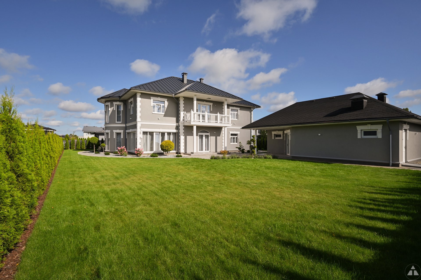
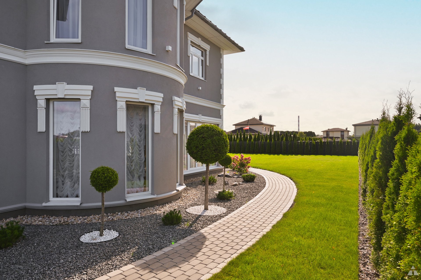
Modern high-class private house with sophisticated interior Offered is a brand new private house commissioned in 2025, where modern architecture is combined with an impressive sense of space, thoughtful design, and high-quality technical solutions. The house interior is designed according to a custom-developed design project, paying special attention to the harmony of materials, lighting, furniture, and interior details. Custom-made furniture and built-in solutions organically integrate into the overall architecture, creating a unified and well-thought-out living environment. The central room of the house is impressive, approximately 125 m² spacious living area, where the living room, dining area, and kitchen are combined in one space. The spaciousness, large windows, and thoughtful lighting give the room a particularly representative feel while maintaining a cozy atmosphere for everyday life. On the first floor, there is an additional separate room, a technical room, and a spacious garage for two cars. The second floor houses the private zone of the house with three full-fledged bedrooms. Two bedrooms have separate anterooms with relaxation areas, decorative fireplaces, and TVs. The master bedroom has its own wardrobe room and private bathroom. Additionally, there are two more bathrooms and a separate wardrobe room on the floor. The third floor features a spacious open-plan room whose function can be adapted to the new owner's lifestyle – to create a home office, recreation room, cinema hall, sports area, or another individually needed space. Special attention is also paid to the technical equipment of the house. The property is equipped with a fully automated smart home system that allows controlling lighting, heating, ventilation, security system, heat pump, and temperature in individual rooms from a smartphone. The main heating solution is a powerful heat pump, while a pellet boiler is installed as an alternative heating source. The house is built from block constructions with reinforced concrete ceilings, ensuring a durable and long-lasting structure as well as good thermal and sound insulation. The landscaped territory is designed according to a designer's project, complemented by decorative plants and trees. An automatic territory irrigation system is also installed. Additional value to the property is given by a separate guest house, where there is an opportunity to build a private sauna and pool zone. The construction of this building also uses reinforced concrete ceilings between the first floor and the attic. The property is located in a quiet and tidy private house area while maintaining convenient access to city infrastructure. This is a thoughtful and quality-executed house for those who appreciate spaciousness, modern design, technology, and a comfortable living environment. Call to arrange viewing times.
Latvia, Riga, Dreiliņi, Bērziņu iela