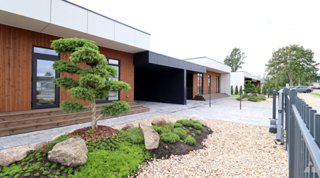
Priekuļu iela, Mārupe, Mārupe Municipality, Latvia
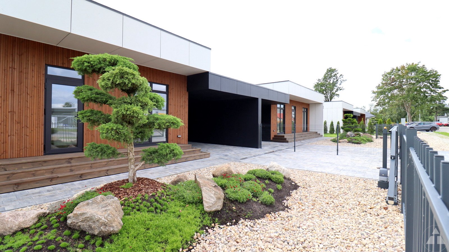
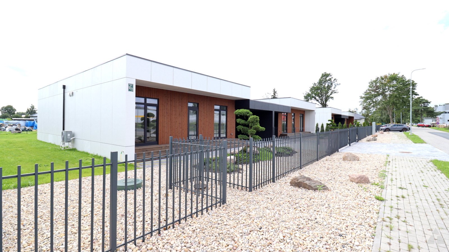
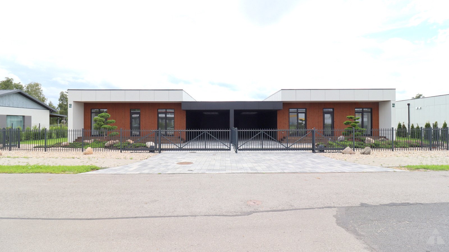
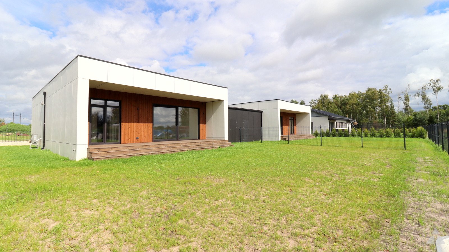
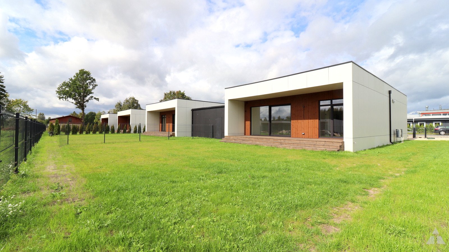
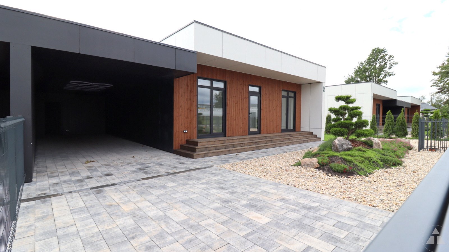
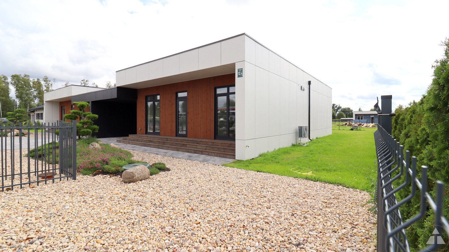
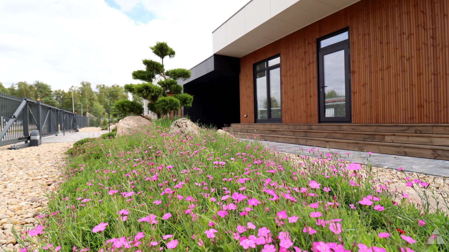
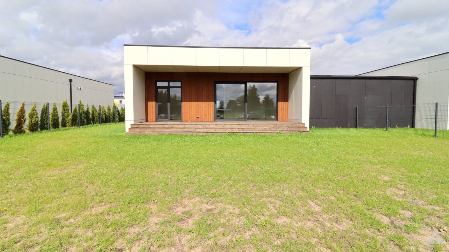
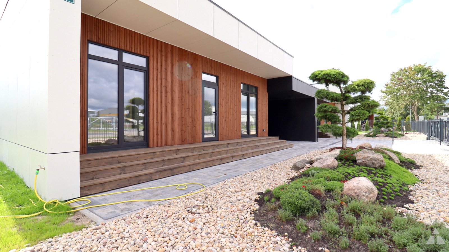
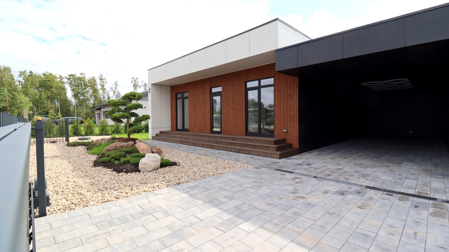
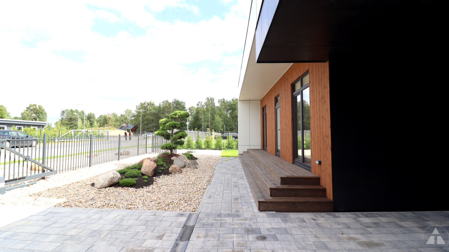
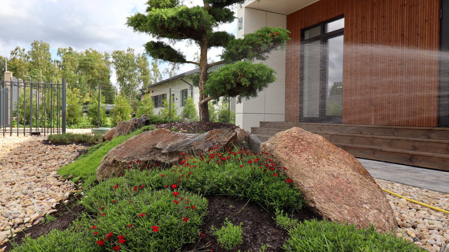
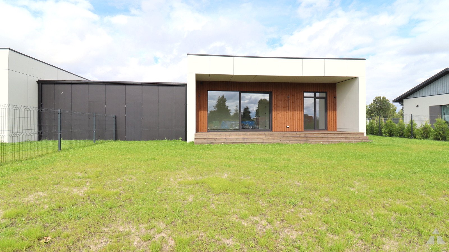
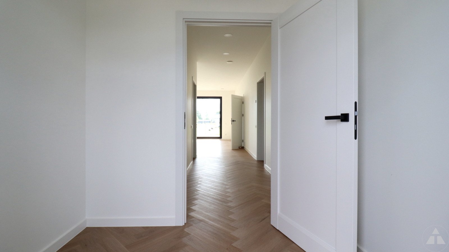
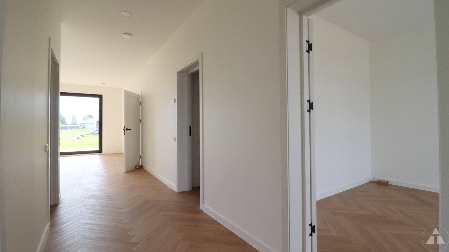
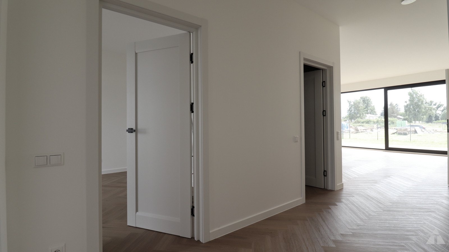
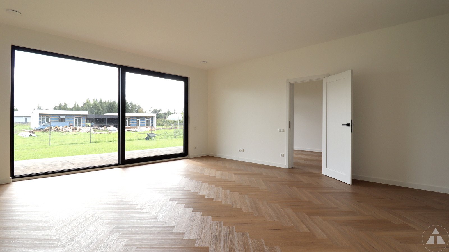
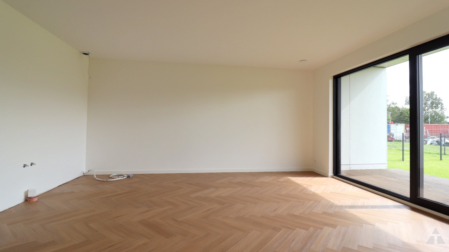
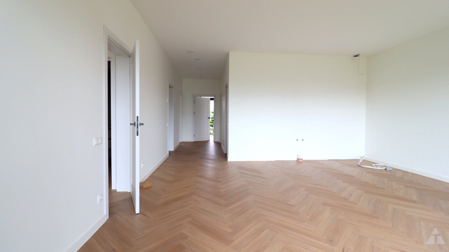
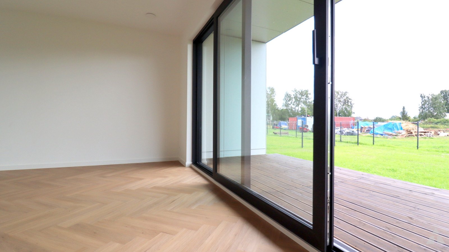
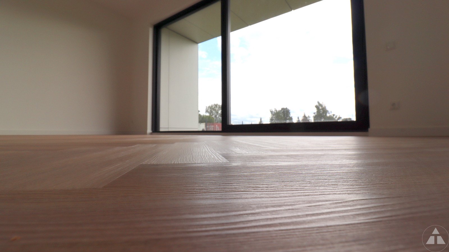
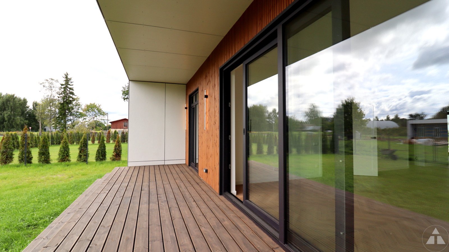
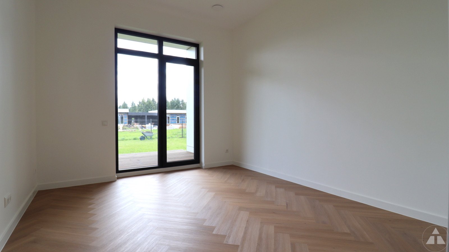
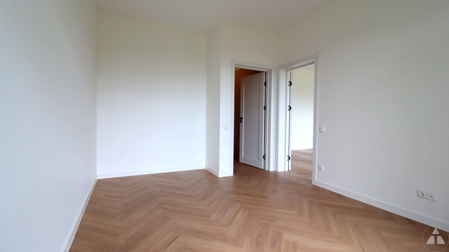
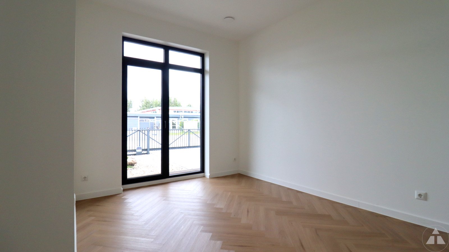
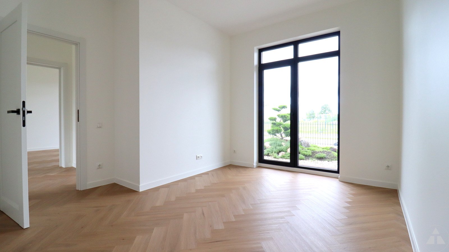
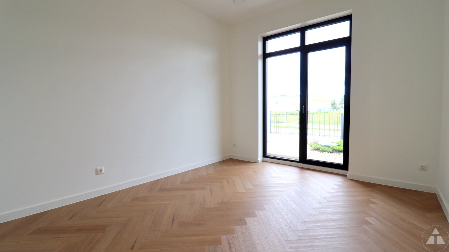
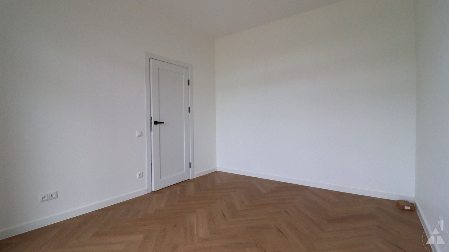
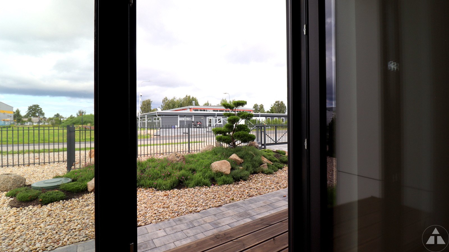
The house was built this year and commissioned in August 2026. The building is constructed as a semi-detached house, the sections are separated by a garage wall. Each house has its own side of the land plot, separated by a fence. Both parts are currently available for your choice. The land is owned. The land is fenced with a fence and automatic gates. There is a garage and storage room. The connection power is 20A, and an electric car charging device can be installed. Layout: + three bedrooms, + living room combined with kitchen, + two bathrooms, + hallway, + garage, + storage room, + covered terrace at the front and back of the yard. The house is built on reinforced concrete piles and reinforced concrete blocks. The walls are wooden frame constructions, insulated on both sides with stone wool and protected on the front with stone mass plates. The house has an A-class energy efficiency rating and is built using Swedish energy-efficient house technology. Heating is provided by a NIBE heat pump. There is underfloor heating throughout the house, and a Zehnder ventilation system is installed. High-quality materials were used in the finishing. Triple Rehau windows and high-quality quartz vinyl flooring are installed. The house is connected to the city central water supply and sewage system. The total indoor area is 106.6 m², ceiling height is 2.8 m. The house can be accessed via an asphalted municipal road. Convenient location. Nearby are the Spice shopping center, DEPO, many office buildings, and a greenhouse where you can buy plants for your garden. There is direct access to Jūrmala and the city center. Public transport is 950 meters away (buses 22, 43, 7, and 55). I will gladly show you this high-quality property. Please call us and we can schedule a viewing.
Latvia, Mārupe Municipality, Mārupe, Priekuļu iela