Laukmales iela, Mārupe, Mārupe Municipality, Latvia
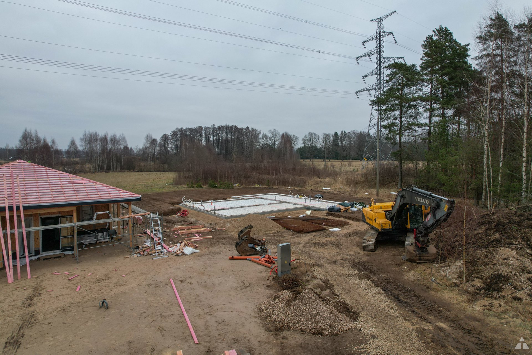
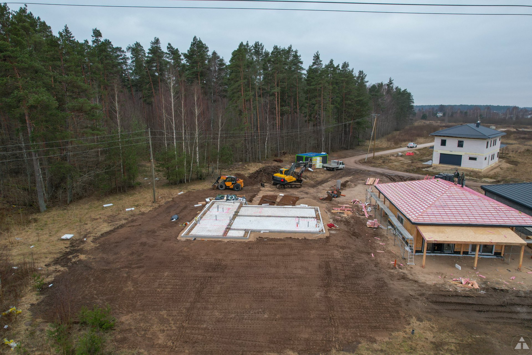
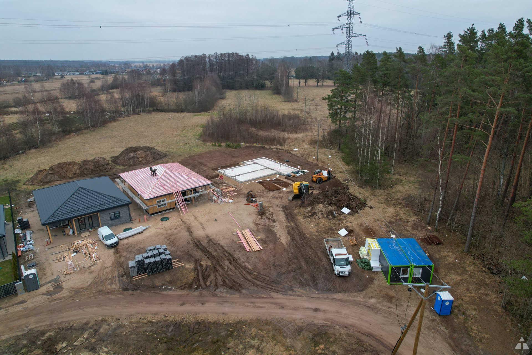
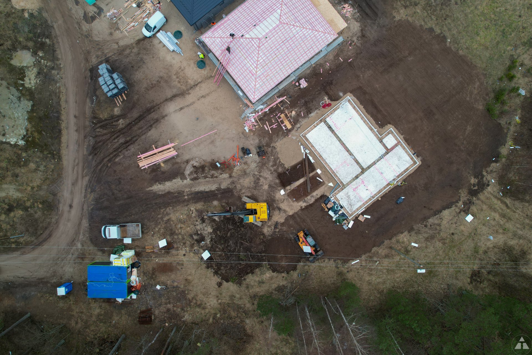
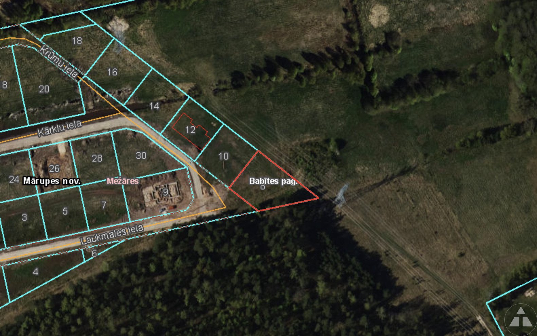
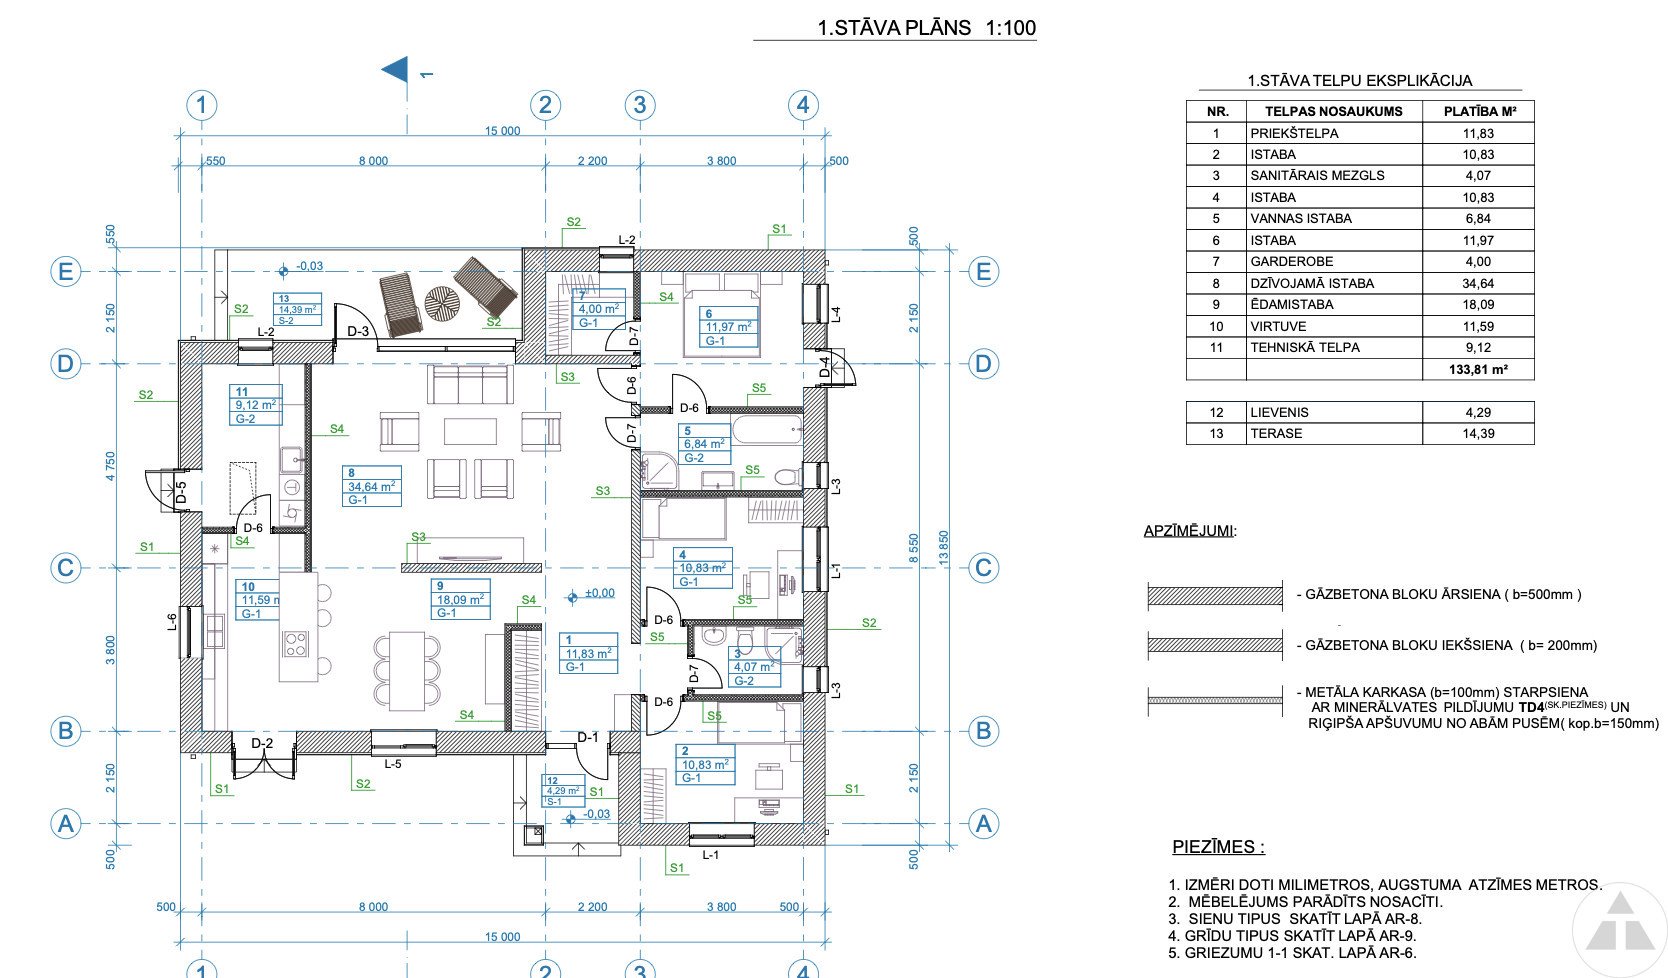
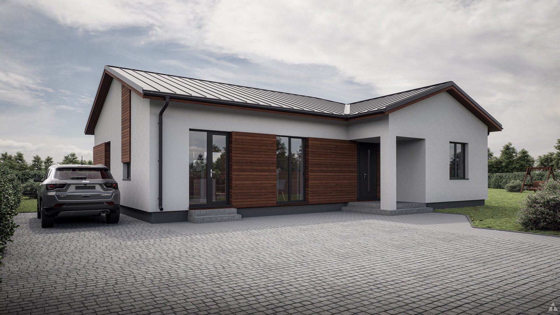
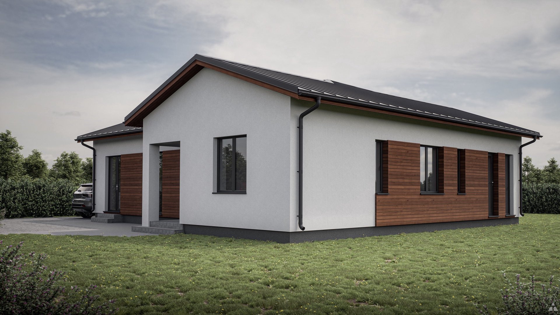
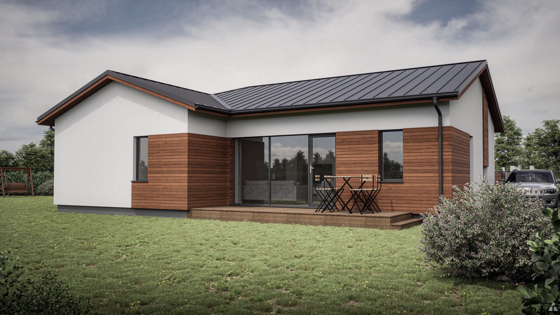
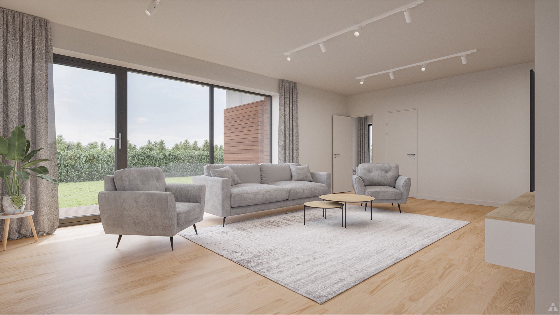
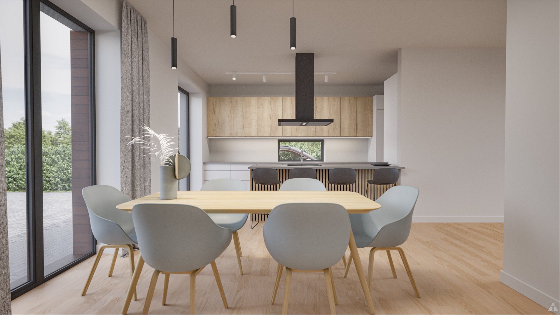
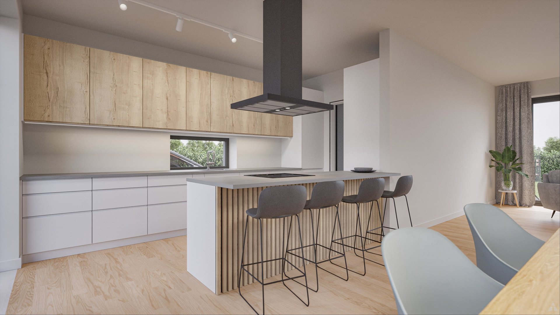
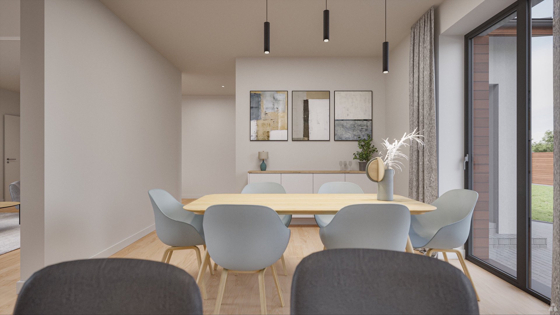
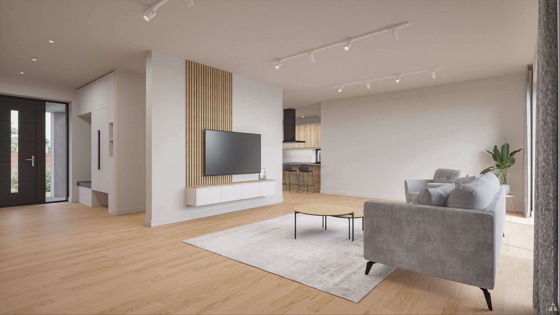
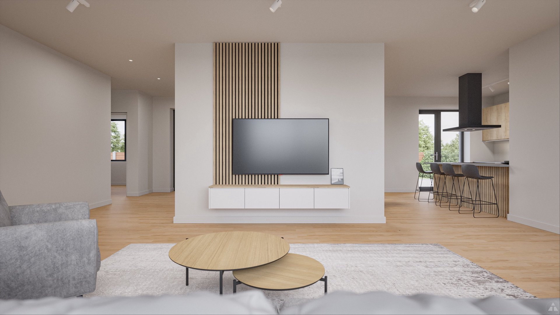
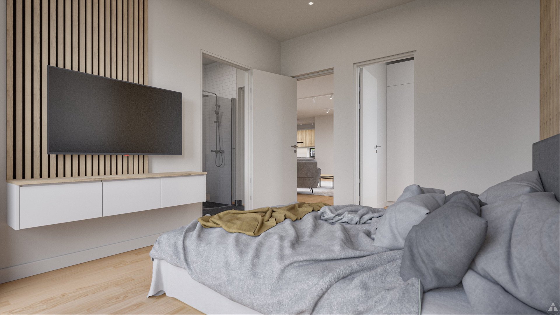
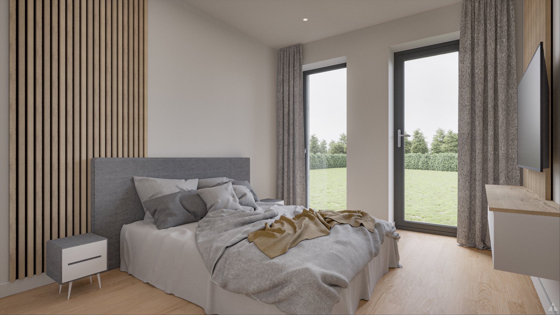
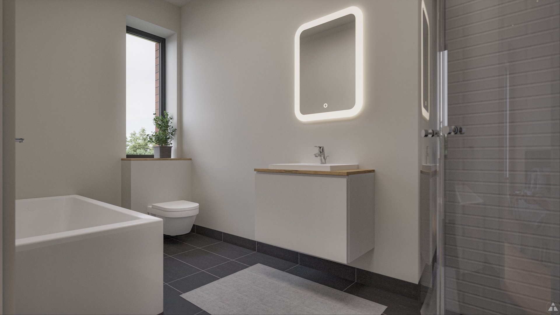
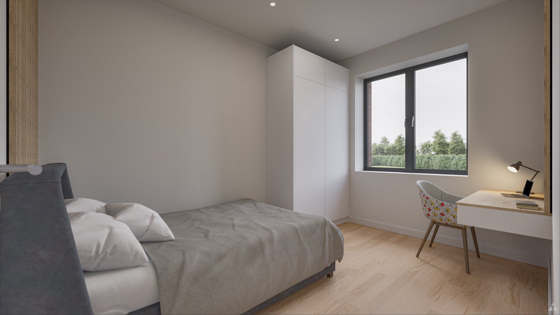
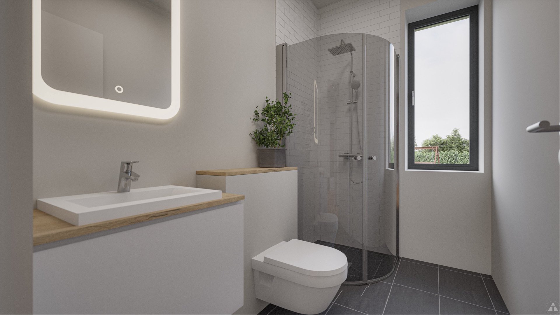
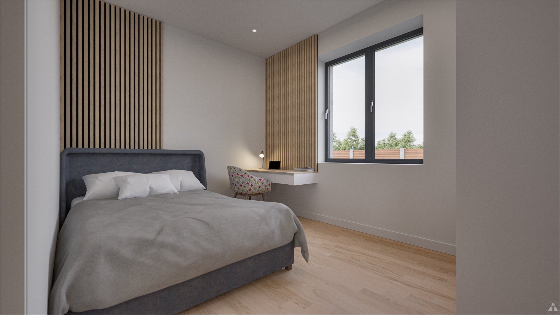
Spacious land plot with an approved project and built foundations for a 153m2 house. The building plot is located in the well-maintained Mango 4 village, which has paved, illuminated communal roads planned, creating a favorable, family-friendly environment. The total area of the house is 153 m2. Of these – the terrace is 14.4 m2 and the porch 4.3 m2. The property is located near Kleistu Street and the border of Riga city. Kleistu forest is accessible 100 m from the entrance to the village territory. The village is conveniently accessible from both Riga and Jūrmala sides. Only a 20-25 minute drive to Riga city center, 20 minutes to Jūrmala, and a few minutes' walk to the public transport stop. If necessary, it is possible to agree with the builder on the implementation of this project until the handover of the keys. Approved house project: HOUSE LAYOUT Logically and conveniently planned house with a separate dining room combined with the kitchen, a separate living room, two children's bedrooms with a shared sanitary unit, a master bedroom with a separate sanitary unit and wardrobe. Additionally, there is a sanitary/boiler room and a terrace overlooking the birch grove. HOUSE FACADE Single-story residential house with a modern and functional design, built from 500mm aerated concrete blocks, which will provide good thermal insulation and energy efficiency. The building facade will be covered with white decorative plaster, giving it a bright and clean appearance. Brown facade board elements will add contrast and elegance to the facade, accentuating certain building zones and creating a harmonious look. The house roof will be covered with gray ranila roofing, which will perfectly match the facade color scheme and provide durability against various weather conditions. The house will have a spacious terrace offering the opportunity to comfortably spend time outdoors, enjoying nature and relaxing in the fresh air. Large windows will provide natural light access to the interior spaces of the house, making them bright and cozy. For convenience, a separate exit from the technical room will be built, allowing easy access for house maintenance and technical needs. INTERIOR FINISH The house will have light-colored walls and ceilings, giving the rooms a sense of spaciousness and coziness, creating a calm atmosphere. Heated floors will be installed throughout the house, providing comfortable and even warmth in every room, creating a pleasant microclimate regardless of the season. Efficient and energy-saving heating will be provided by a Daikin air-water heat pump, which will not only reduce heating costs but also provide an environmentally friendly solution. The kitchen and bathrooms will be fully equipped, offering both practicality and aesthetics with high-quality finishes and modern appliances. The electrical and lighting system will be provided by Schneider Electric sockets and light switches, which are reliable, ergonomic, and well integrated into the house design. TECHNICAL SOLUTIONS: Commissioned: October 2025 House foundations: Monolithic reinforced concrete slab House exterior walls: Bauroc Ecoterm+ 500 blocks Interior walls: Bauroc Classic 200 blocks Roof: Gray ranila roofing HOUSE COMMUNICATIONS: Heating: Daikin air-water type heating boiler with underfloor heating and regulation in each room, providing the highest level of comfort and economy. Water: Deep well Sewerage: Bio sewerage Call if you have additional questions.
Latvia, Mārupe Municipality, Mārupe, Laukmales iela