Inčukalns Parish, Sigulda Municipality, Latvia
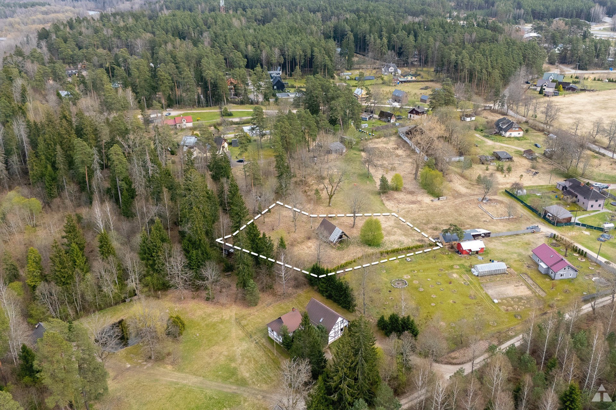
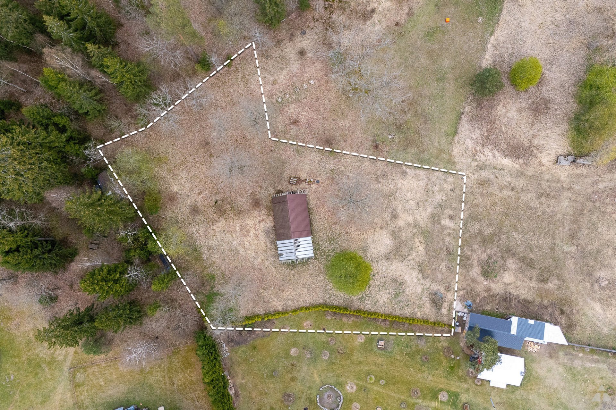
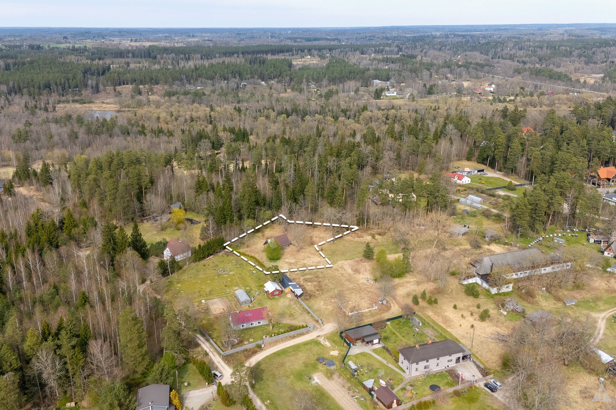
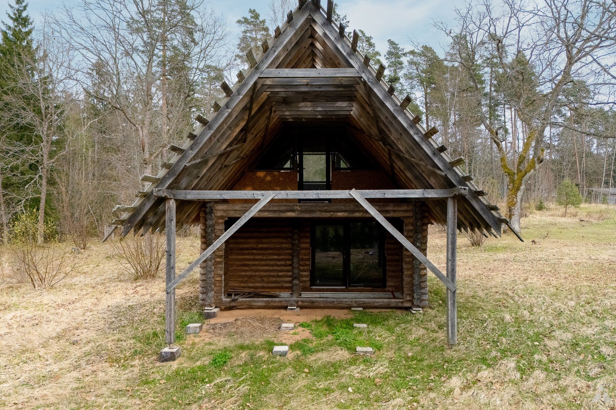
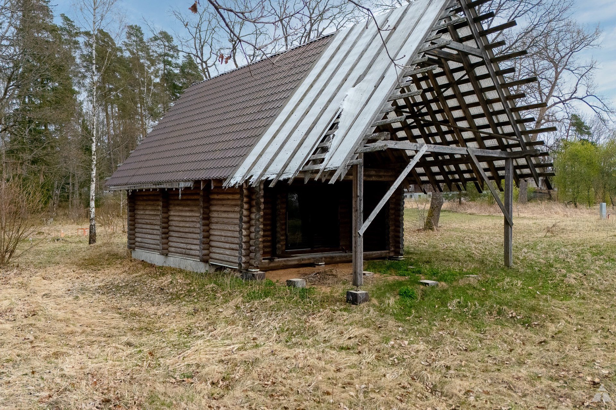
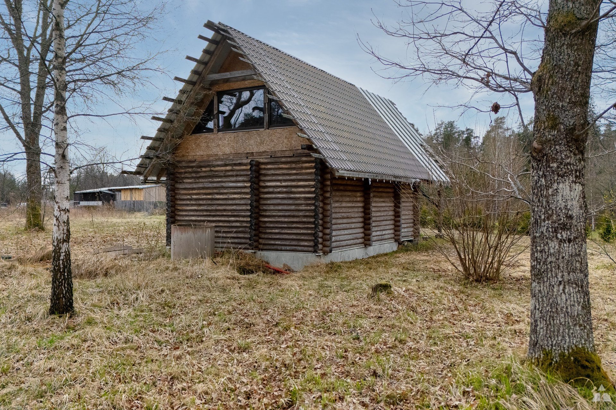
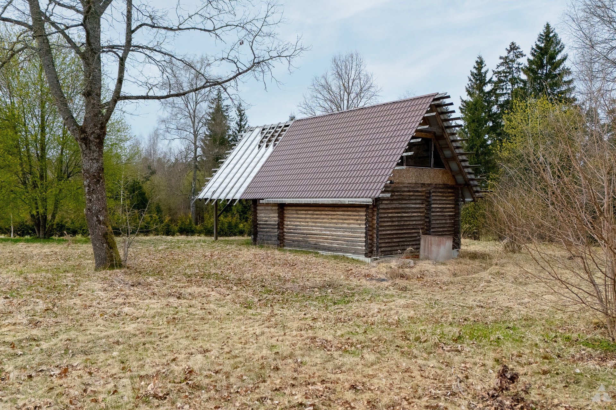
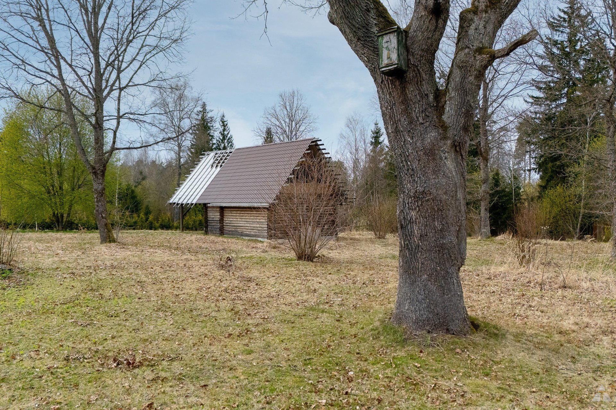
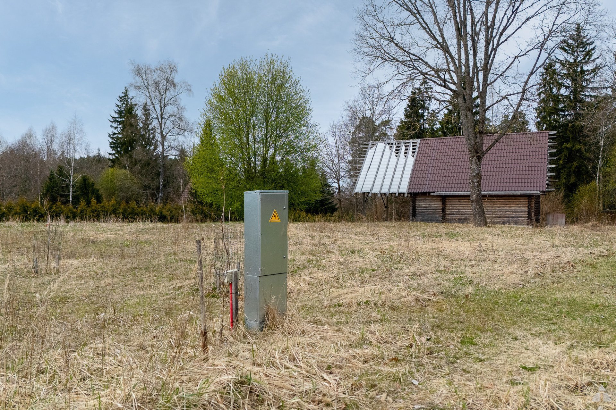
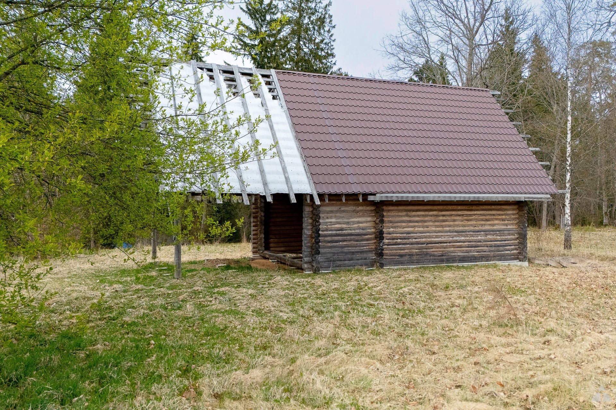
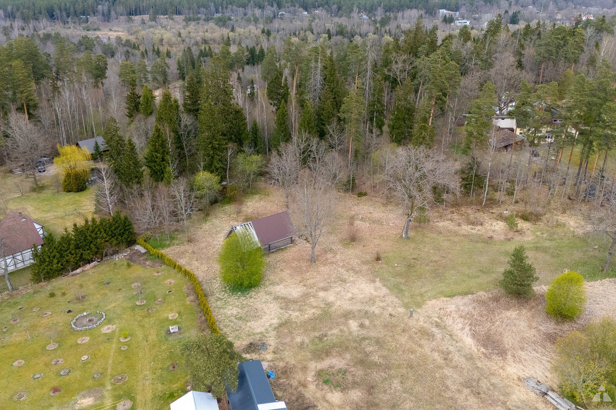
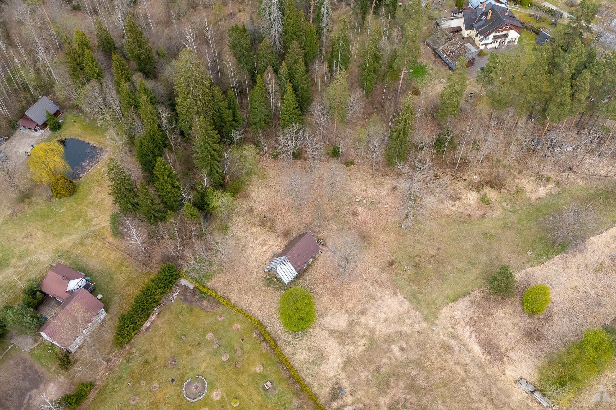
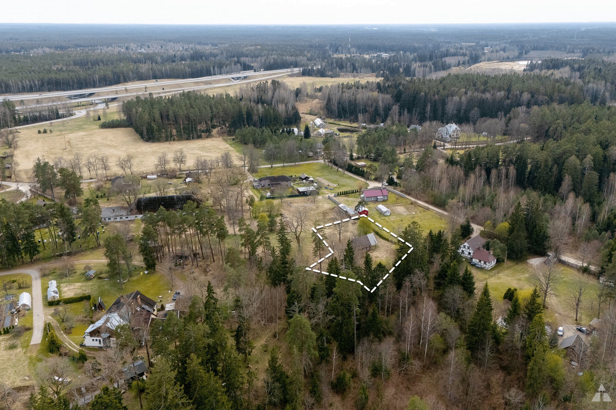
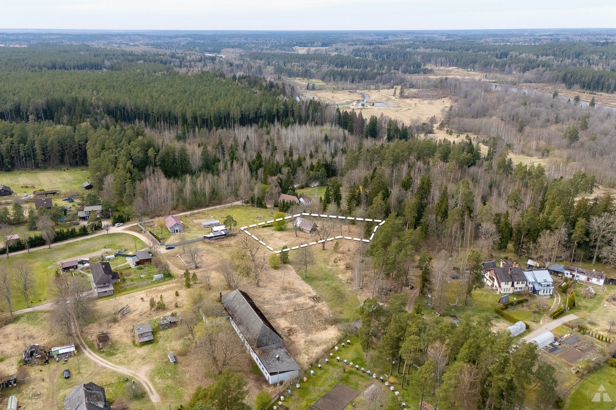
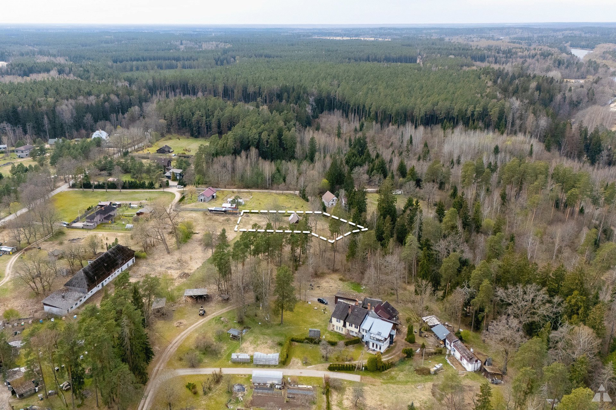
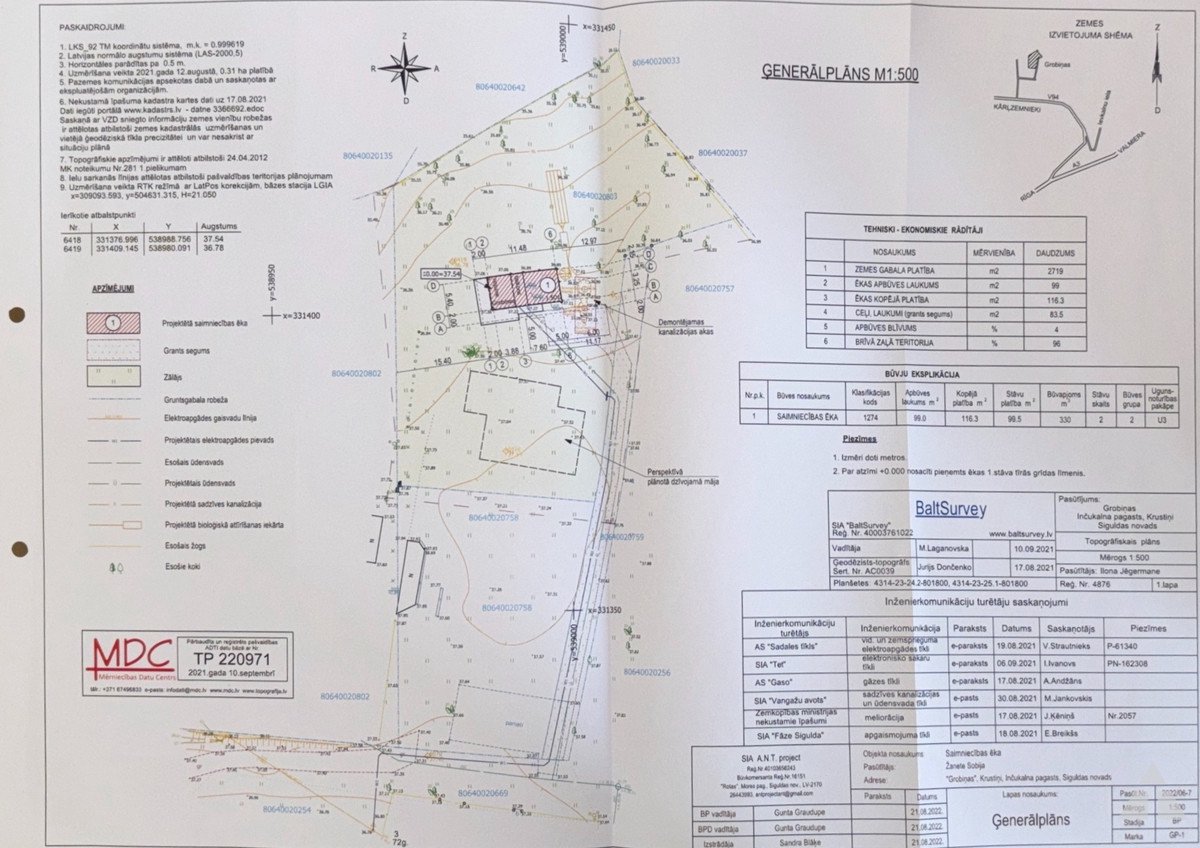
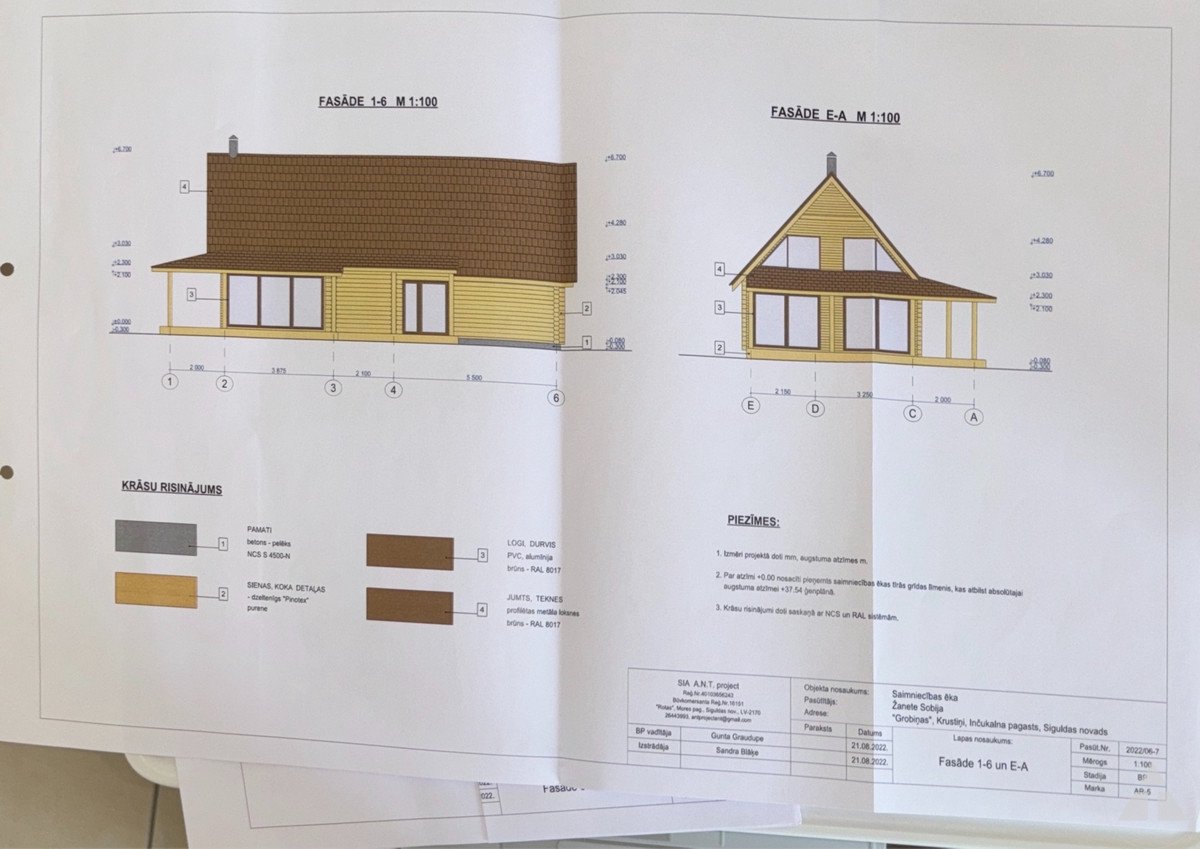
In a picturesque and green location — a 2,719 m² plot of land in Krustiņi, Inčukalns parish, Sigulda municipality, with an existing unfinished log building structure and an approved development project — a two-story utility building with a total area of 116.3 m² and a building footprint of 99 m². The property is located in a quiet environment surrounded by low-rise private houses, close to forest and natural landscapes — the surroundings are spacious, open, and green. The project envisions a two-story building with a gable roof and a canopy. The first floor layout includes an entrance hall with stairs, a WC, a living room/kitchen area, a storage room, and a separate room. The second floor includes one room, and above part of the living room, an open space with two-story height is created, giving the project a more attractive and spacious architectural atmosphere. The project also includes central water supply, a biological sewage system, connection to the electrical grid, as well as natural and mechanical ventilation. An additional advantage of this property is that the sale includes two plots of land. Along with the main plot, the buyer will also acquire a 1/2 share of a separate 396 m² plot used as an access road to the property and co-owned with a neighbor. For the buyer, this means legally secured access to the property together with the main plot. This is an opportunity to purchase a plot with an existing building, project documentation, and a clear concept for further development in a location close to Riga and Sigulda.
Latvia, Sigulda Municipality, Inčukalns Parish